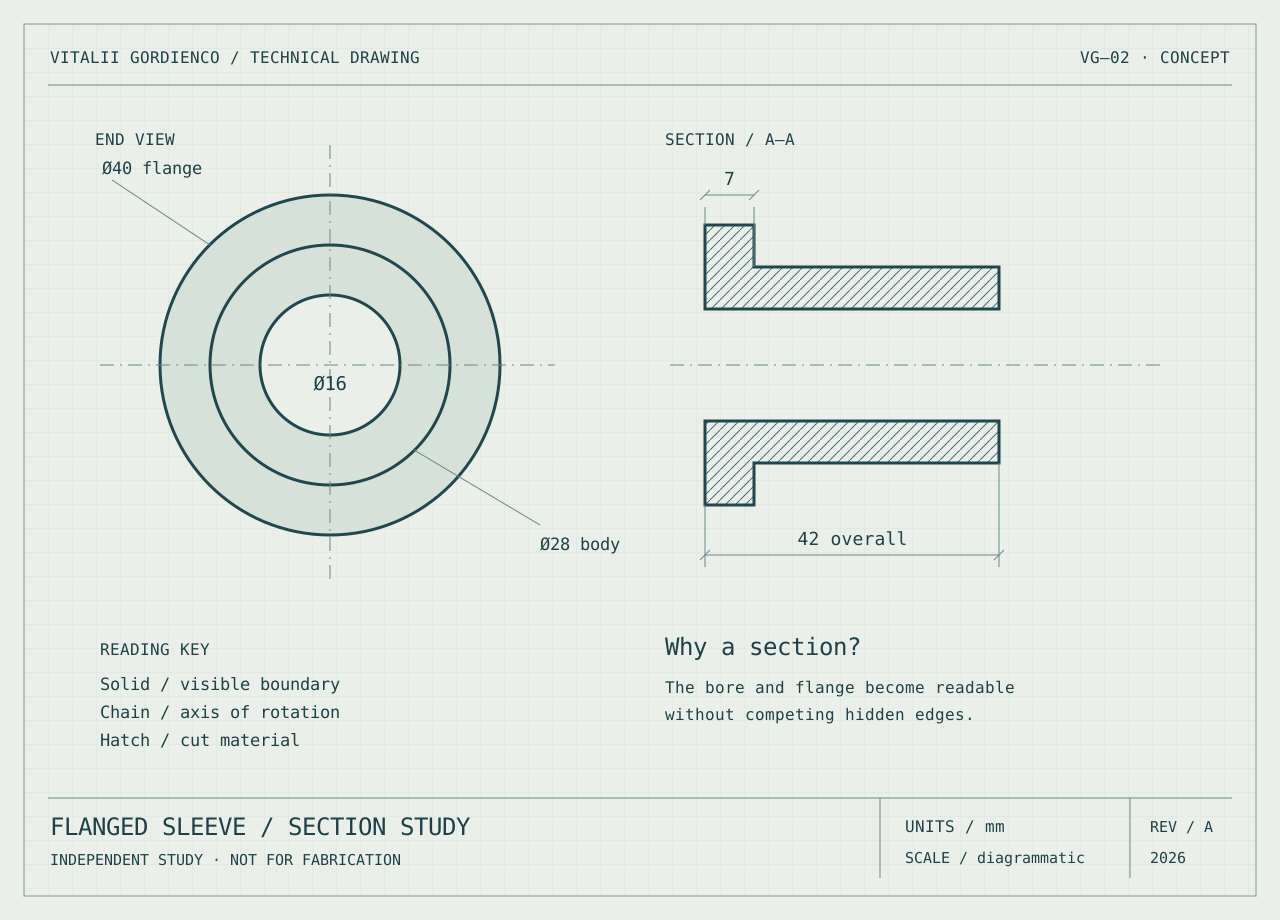
A flanged sleeve explained through its end view and a longitudinal section. The cut makes the inner geometry visible.
VG—02 · Rev A · Original conceptDiagrammatic scale / Not for fabrication
Show the inside clearly.
A turned form is easy to recognise from outside and harder to read through hidden edges. This study pairs an end view with a section along the axis. The hatch identifies the cut material; the central bore stays open and distinct from the outside profile.
The illustrative flange diameter is 40 mm, the body diameter 28 mm and the bore diameter 16 mm. A 42 mm overall length and 7 mm flange length organise the section. The end view and section share an axis so the relationship can be read without searching between unrelated details.